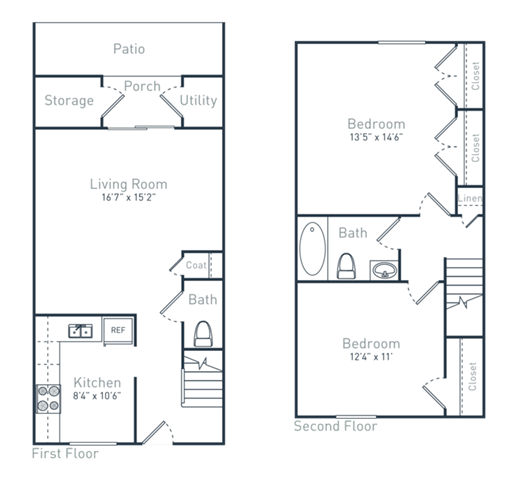
Featured Floor Plan
Find the breathing room you crave in the two-bedroom, 1.5-bath townhomes at The Lawton Townhomes, Chesterfield, VA. Ranging from a comfortable 925 sq. ft. to a roomy 1,000 sq. ft., each layout gives you open-concept living, a dine-in kitchen, and private bedrooms on the quiet upper level perfect for everything from WFH Zoom calls to Saturday sleep-ins. Walk-in closets tame the seasonal wardrobe swap, while in-home laundry, upgraded lighting, and newly renovated finish packages (available in select homes) make everyday routines refreshingly easy.
Step outside and the perks keep coming: a 24-hour fitness center, playground, and leash-free pet park sit just steps from your front door, while garage-style storage sheds and reserved parking eliminate the usual townhome shuffle. Weekend plans practically plan themselves. Browse Chesterfield Meadows Shopping Center, catch a movie at Cinema Cafe, or hike the lakeside trails at Pocahontas State Park, all within a 10-minute drive. With quick access to Route 288 and I-95, The Lawton's two-bedroom townhomes blend small-town calm with straight-line commutes to Richmond's major employers. Book your tour today!.
B2
-
2 Bed
-
1.5 Bath
-
1,000 Sq. Ft.